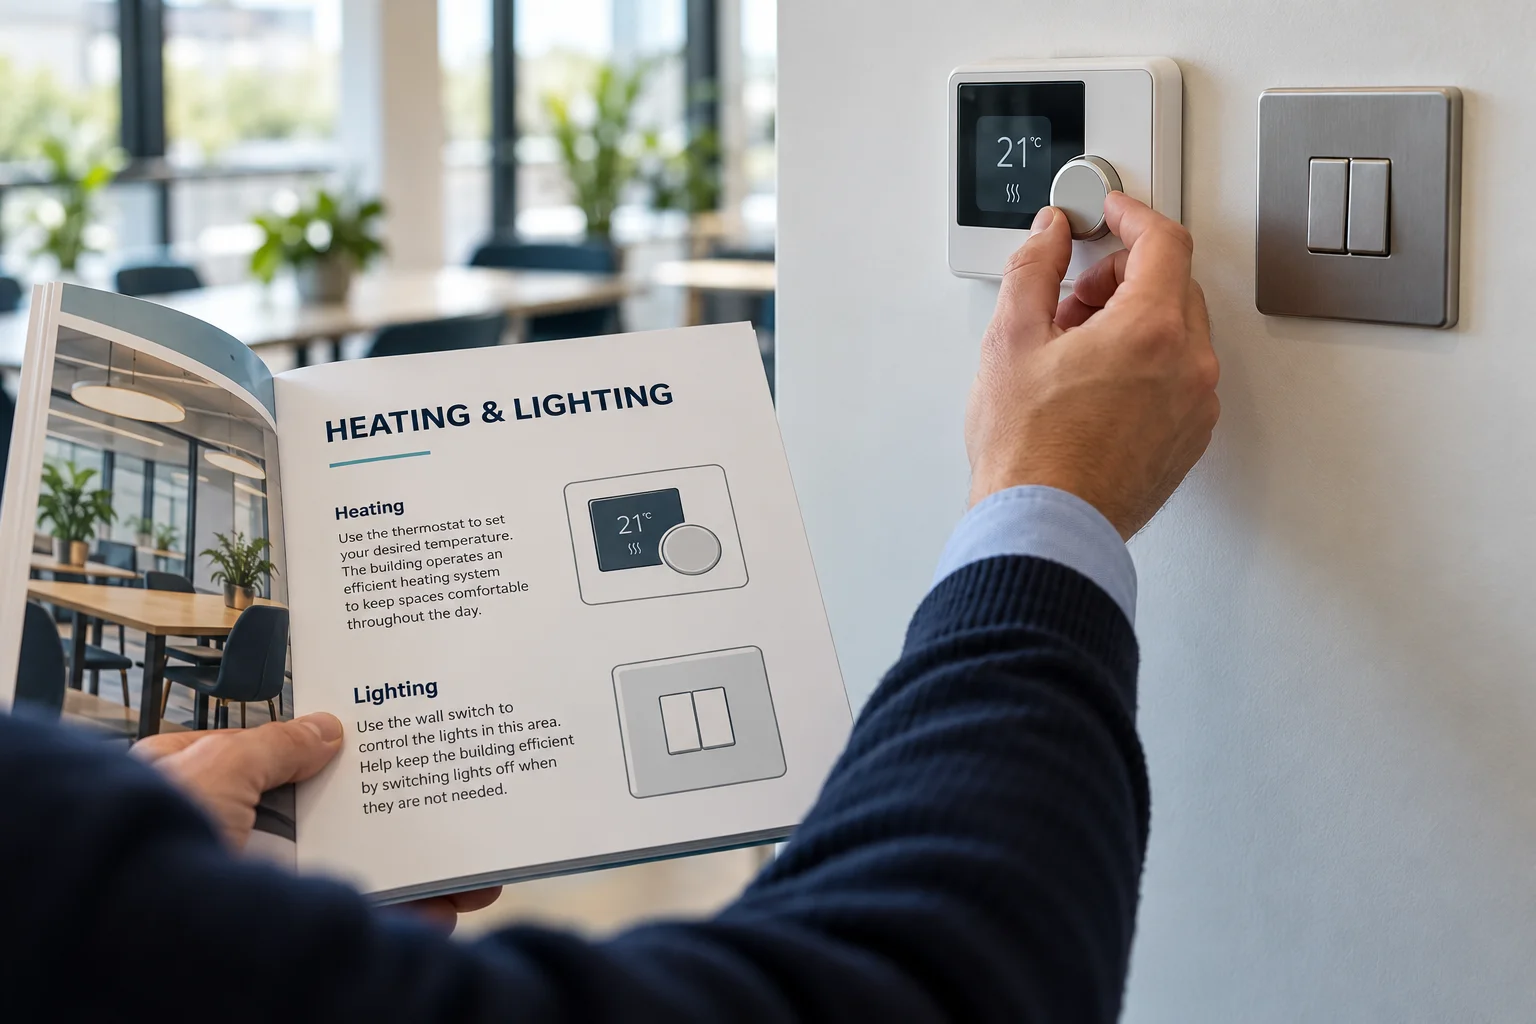
A building user guide helps occupants understand the spaces and everyday controls they use. It turns relevant building information into practical instructions, without expecting the reader to work through technical manuals or engineering drawings.
A useful guide should answer straightforward questions: How do I adjust the room temperature? Which lighting controls can I use? Where do I report a problem? This article explains what to include, how to present it and how to keep it useful after handover.
In This Guide
- What Is a Building User Guide?
- Who Is the Guide For?
- What Should a Building User Guide Include?
- Make Everyday Controls Easy to Understand
- Use a Clear, Consistent Page Layout
- Support Comfortable and Considered Building Use
- Keep Safety and Fault Reporting Building-Specific
- How Does It Differ From an O&M Manual?
- Choose a Format People Can Access
- Keep the Guide Current After Handover
- Preparing a Guide for Your Project
- Frequently Asked Questions
What Is a Building User Guide?
A building user guide is a practical reference for people using a completed building. Depending on the property, its readers may include office staff, tenants, visitors, reception teams or building managers.
Its scope should reflect the actual building and the tasks those readers are permitted to carry out. A guide for a shared office will differ from one for a school or residential development. It should distinguish everyday occupant actions from work that requires facilities staff or a specialist contractor.
Who Is the Guide For?
Start by identifying the audience. An occupant may need a quick explanation of a room controller; a reception team may need opening and closing procedures; a building manager may need references to more detailed records.
Where several groups use the same building, separate their instructions clearly. Do not give every reader the same level of technical detail or imply that occupants should adjust equipment outside their responsibilities.
What Should a Building User Guide Include?
The contents depend on the building, client requirements and information confirmed by the project team. The following topics provide a useful starting point.
- Building overview: the areas covered, access arrangements and shared facilities relevant to the reader.
- Heating and cooling: where occupant controls are located, what they affect and any agreed limits on adjustment.
- Lighting: switches, sensors and any controls occupants are expected to use.
- Ventilation: the purpose of available user controls and the building-specific guidance supplied for their use.
- Security and access: approved entry arrangements and the right contact for access problems, without publishing sensitive codes.
- Facilities and equipment: instructions relevant to shared spaces and equipment used by occupants.
- Safety information: references to the building’s confirmed emergency arrangements and responsible contacts.
- Fault reporting and support: how to report a problem, what details to provide and who manages the response.
Avoid filling the guide with material that does not apply. Where information is still outstanding, record that gap for resolution by the responsible team before the relevant instructions are issued.
Make Everyday Controls Easy to Understand
Identify the exact control before describing its use. A clear photograph, a location reference and a short explanation are often easier to follow than a long paragraph about the system as a whole.
Explain what the user can change, how to recognise the current setting and when to seek help. Instructions should follow the installed equipment information and the building’s agreed operating arrangements. Avoid copying generic settings from another project.
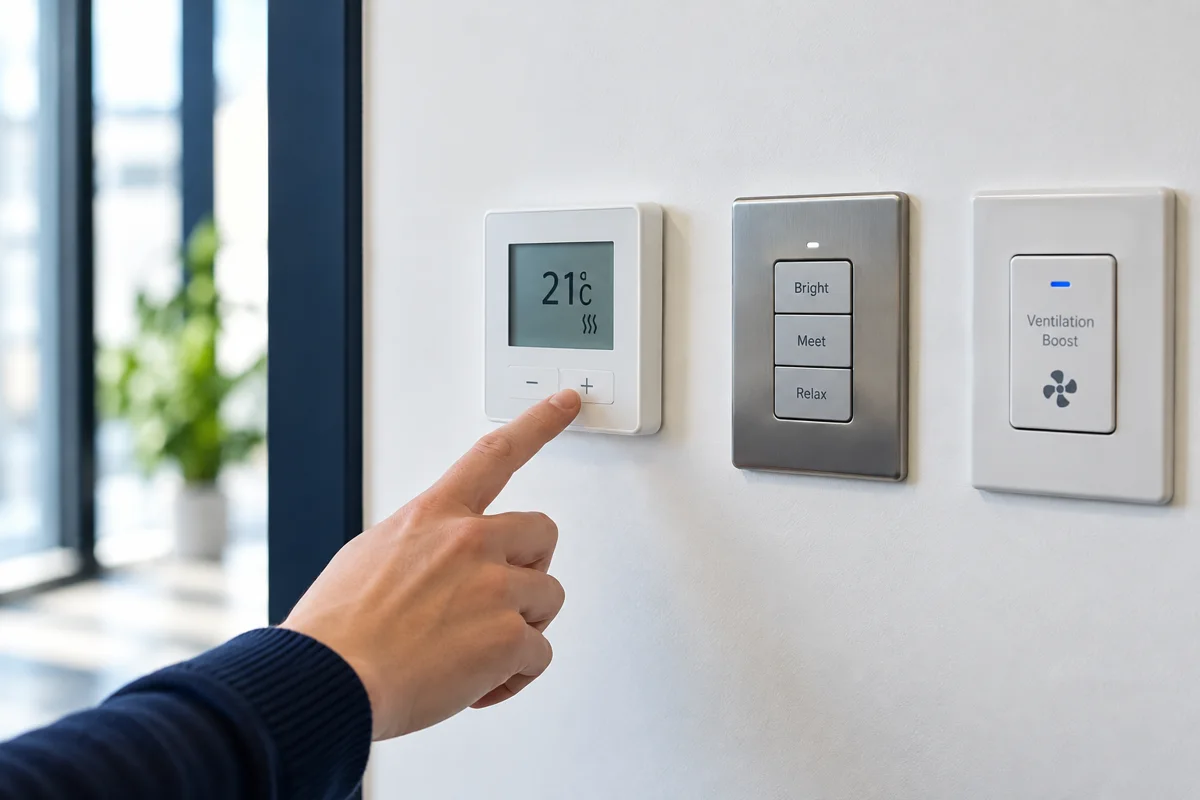
Illustrative example
Use a Clear, Consistent Page Layout
Give each topic a recognisable heading and keep instructions close to the relevant image. Use short paragraphs, numbered steps where a sequence matters, and labels that match the controls in the building.
Use bold text for genuinely useful labels or cautions rather than repeatedly highlighting keywords. A short contents page and descriptive section names help readers find an answer without reading the whole document.
The example below illustrates presentation only. Actual instructions, diagrams and settings must be checked against the specific building.
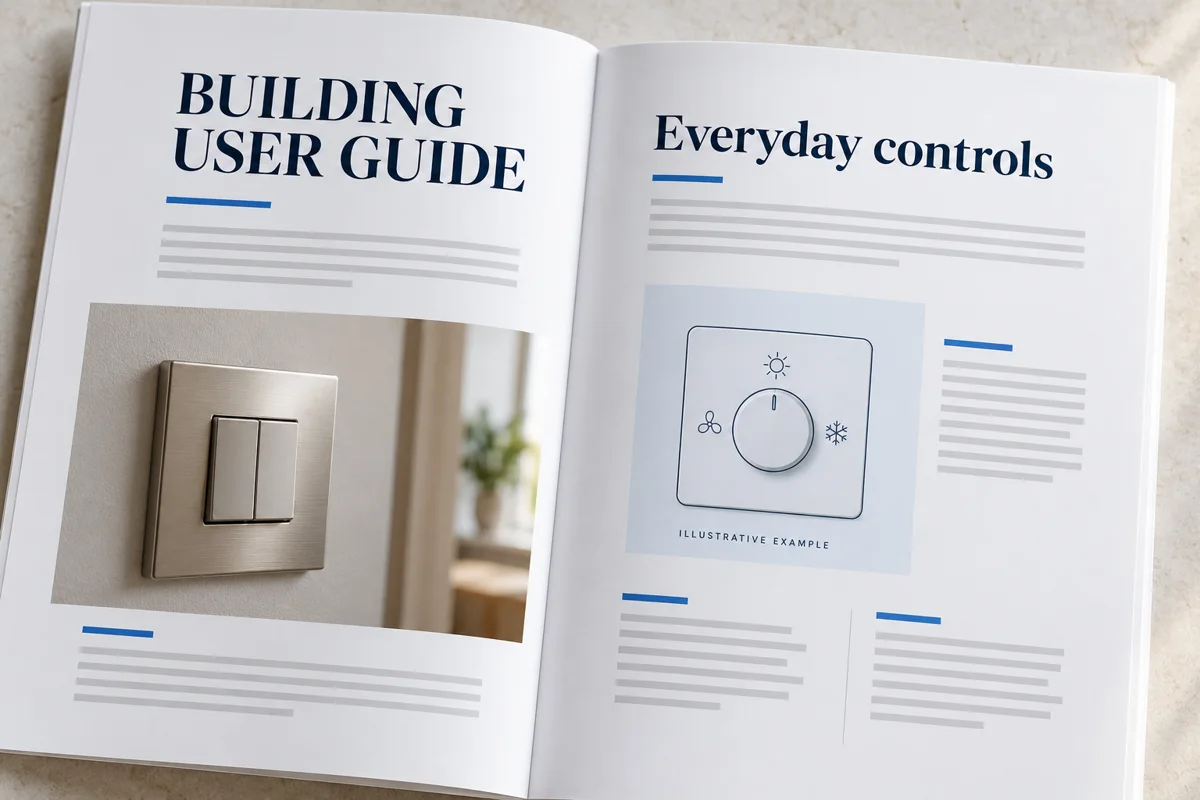
Illustrative example
Support Comfortable and Considered Building Use
The guide can explain how the building is intended to be used, including the relationship between occupant controls, heating, cooling and ventilation. This can help users understand why a control may operate within certain limits or why a problem should be reported.
Do not promise a particular energy saving or reduction in maintenance requests. Outcomes depend on the building, its systems, management arrangements and how people use the information.
Keep Safety and Fault Reporting Building-Specific
Emergency information should be consistent with the building’s approved procedures. Make responsible contacts and reporting routes easy to locate, and distinguish routine faults from situations covered by emergency arrangements.
A user guide should not encourage occupants to open electrical panels, bypass controls or attempt specialist repairs. When an issue needs a qualified person, explain how the user should obtain the appropriate support.
How Does It Differ From an O&M Manual?
The two documents serve different readers. A building user guide concentrates on everyday use in accessible language. An operation and maintenance manual contains more detailed technical information for the teams responsible for operating, servicing and maintaining the building.
They can refer to one another where appropriate, but the user guide should remain understandable on its own. Readers should not need to navigate a technical handover package to learn how to use an ordinary room control.
Choose a Format People Can Access
A digital guide can use searchable text, bookmarks and links to relevant sections. Printed copies may also be appropriate where agreed. Choose the format around the people using the building and the client’s handover requirements.
Use readable text, sufficient contrast, descriptive headings and meaningful image labels. Avoid relying only on colour to convey an instruction. Check that important information remains usable on the devices intended for the guide.
Keep the Guide Current After Handover
Assign responsibility for keeping the document up to date. Changes to equipment, access arrangements, reporting contacts or building procedures may require revised guidance.
Record the issue date and revision, retain a controlled current copy and check that references still work. A guide with an outdated contact or an image of a removed controller can create confusion even if the rest of the document is well presented.
Preparing a Guide for Your Project
Begin with the audience, the areas covered and the information available. Collect the relevant drawings, manufacturer information, control details, photographs and confirmed operating arrangements. Agree who will review the draft and resolve missing information.
If you need support turning those records into occupant guidance, explore our Building User Guide preparation service. The service page explains the preparation scope and how to discuss your project requirements.
Frequently Asked Questions
Is a building user guide the same as an O&M manual?
No. The user guide focuses on everyday use for occupants, while the O&M manual provides more detailed operating, maintenance and supporting technical information for the relevant building teams.
Does every building need the same contents?
No. The guide should reflect the installed systems, intended users, agreed project requirements and responsibilities. Include information that applies to the building rather than a generic list of unrelated features.
Can the guide be supplied digitally?
Yes. A digital guide can make information easier to search and navigate. The final format, access arrangements and any printed copies should be agreed for the project.
When should the guide be updated?
Review it when relevant systems, controls, procedures or contact details change. Keep the current issue identifiable so occupants can find guidance that matches the building they use.
Need a guide for your building?
Tell us about your project, the systems installed and your handover requirements.