
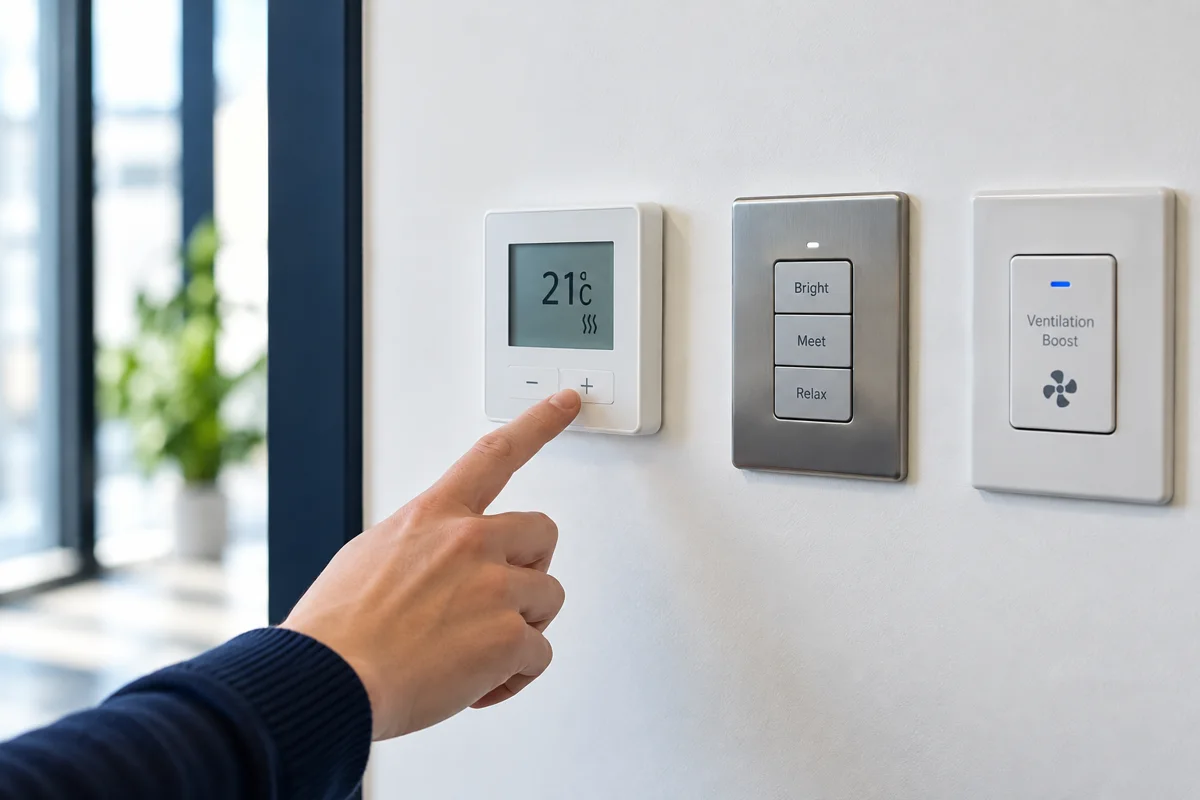
Building user documentation should help occupants carry out everyday tasks without working through technical project records. Clear instructions explain which controls people may use, what those controls do and where to report a problem.
The starting question is not how many files the project team has collected. It is what the intended users need to understand about this building. A resident, office occupant, visitor and facilities technician may need different information and different levels of access.
Define the audience before writing
Identify the people who will use the guidance and the tasks they are expected to carry out. Separate normal user actions from adjustments, servicing or repairs reserved for authorised people.
For a shared building, agree which information belongs in a general occupant guide and which should remain with the management team. Do not include access credentials or sensitive security details in material intended for unrestricted distribution.
Write around a task, not a list of equipment
A useful instruction answers four questions: what am I trying to do, which control should I use, what happens next and where do I get help?
| Part of the instruction | What to provide |
|---|---|
| The task | A recognisable heading, such as adjusting room temperature. |
| The control | A clear image or description of the actual installed device. |
| The action and result | The permitted user action and the expected response, based on confirmed system information. |
| The limit or next step | What the user should not adjust and how to report an unresolved issue. |
For example, a room-temperature instruction should identify the installed controller and explain the user adjustments confirmed by the project team. It should not invent a button sequence, setpoint limit or override function simply because another controller looks similar.
Keep user guidance separate from technical records
Occupants may need to know how to use heating, ventilation, lighting, access systems or shared facilities. A specialist maintenance team may need circuit diagrams, service procedures, commissioning information and detailed equipment literature.
The documents can reference one another, but the user guide should not become a collection of technical manuals. Likewise, a plain-language summary does not replace the source instructions and specialist information required by the responsible technical team.
Use clear text and purposeful images
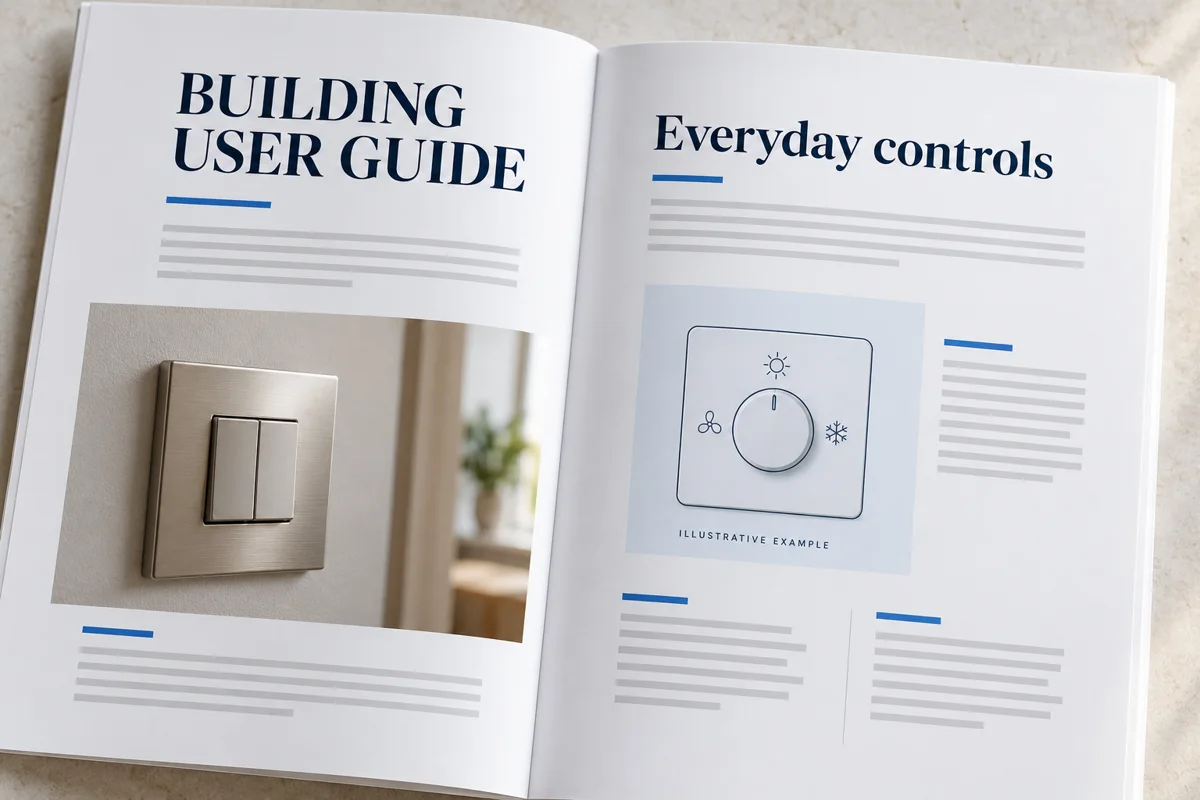
Use short task headings, direct sentences and familiar terms. Explain unfamiliar labels where they are necessary. A photograph should identify the feature being discussed; an unrelated building image does little to help someone find a control.
Avoid putting essential instructions only inside an image. Text should remain readable, and labels should not depend on colour alone. W3C’s explanation of text contrast is a useful reference when checking whether text stands out sufficiently from its background.
Give fault reporting a clear route
Explain who occupants should contact for routine issues, which information to provide and where the building’s agreed emergency guidance can be found. Keep normal support arrangements distinct from emergency instructions.
Safety information should be consistent with the approved arrangements for the actual building. Generic wording should not be used to invent evacuation procedures, equipment-isolation steps or permissions that have not been confirmed.
Check the guide before issue
- Match controls, labels and photographs to the installed systems.
- Ask the responsible contributors to confirm the instructions and user permissions.
- Check headings, contents links and references on the intended reading devices.
- Remove conflicting drafts and identify the current issue.
- Agree who will update the guidance when equipment or procedures change.
Where possible, ask someone unfamiliar with the building to locate an instruction and explain what they understand from it. This can expose unclear labels or missing context before the guide is issued.
Building User Guide preparation
Master Manuals prepares Building User Guides from supplied project information. The work brings the agreed user instructions into a readable structure, with unclear or missing details referred back for confirmation.
Preparation should be based on the building’s actual systems and intended audience rather than reusing generic operating instructions from an unrelated project.
Common questions
Should every occupant receive the technical O&M manual?
Not automatically. Provide information appropriate to the audience and the agreed access arrangements. The occupant guide can direct authorised readers to further information where needed.
Are photographs always better than diagrams?
No. Use whichever explains the task accurately. A photograph may identify a control, while a clear diagram may explain a sequence or location more effectively.
Who should confirm changes to instructions?
The appointed building-management team and relevant technical contributors should confirm affected information under the agreed update process.