Our Services

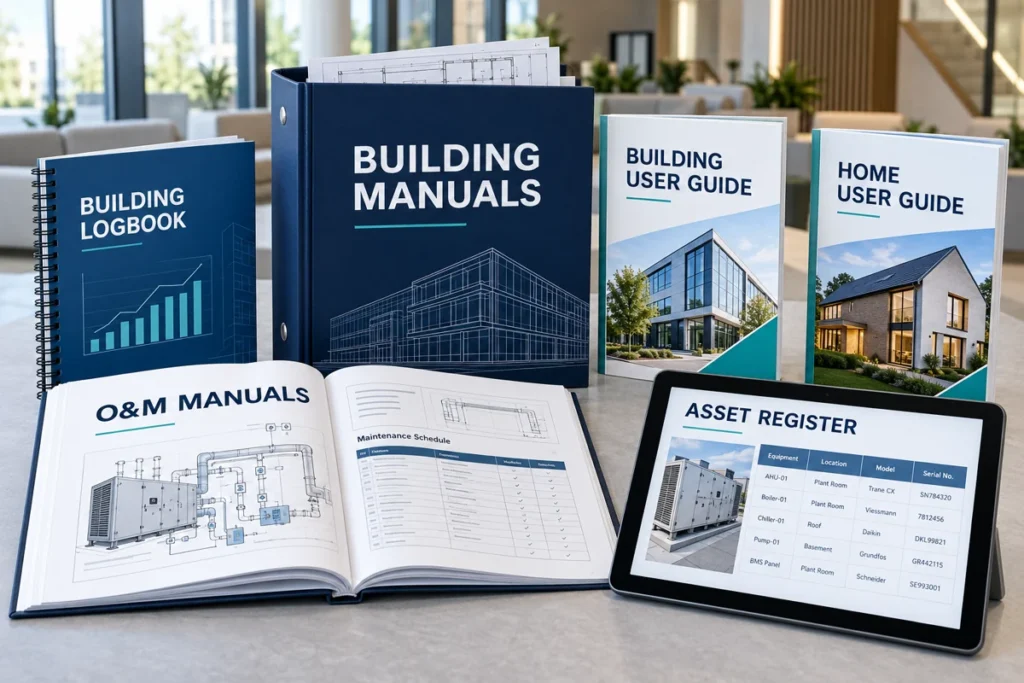
Illustration of building manuals, O&M manuals, building and home user guides, a building logbook and an equipment asset register

Clear Documentation for Construction Handovers

Master Manuals prepares building manuals, O&M manuals and user guides for UK construction projects. We organise information supplied by your project team into clear documentation for handover, building use and ongoing maintenance.

Bring Your Handover Information Together

From a single service to a wider documentation package, we agree the scope around your building, client requirements and available records.

Project-specific structure

Documentation organised around the agreed requirements and the systems installed.

Coordinated information

Supplied drawings, technical records and supporting documents brought into a clear structure.

Clear review stages

Outstanding information and reviewer comments identified for follow-up before final issue.

Agreed delivery format

Issue format, revision scope and handover priorities discussed before work starts.

The Right Documents for Your Handover

Each document serves a different purpose. Choose a service from the list above, or discuss which combination your project requires.

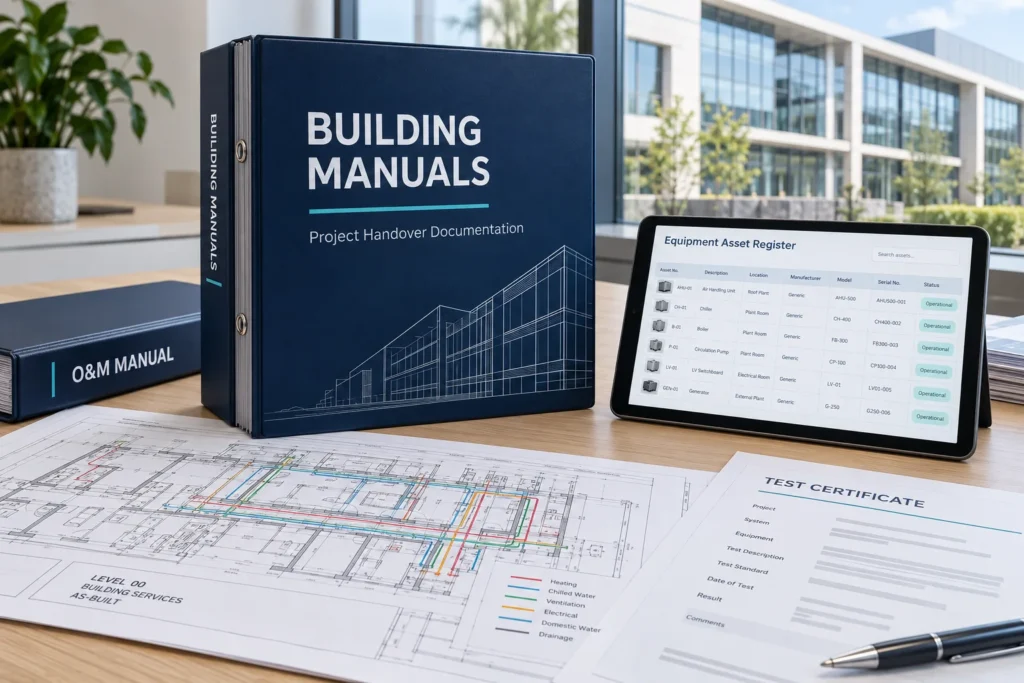
Illustration of building manuals, an equipment asset register and project handover documents

Building Manuals

Organised handover documentation bringing together O&M information, drawings, certificates and agreed Health & Safety File records for your building.

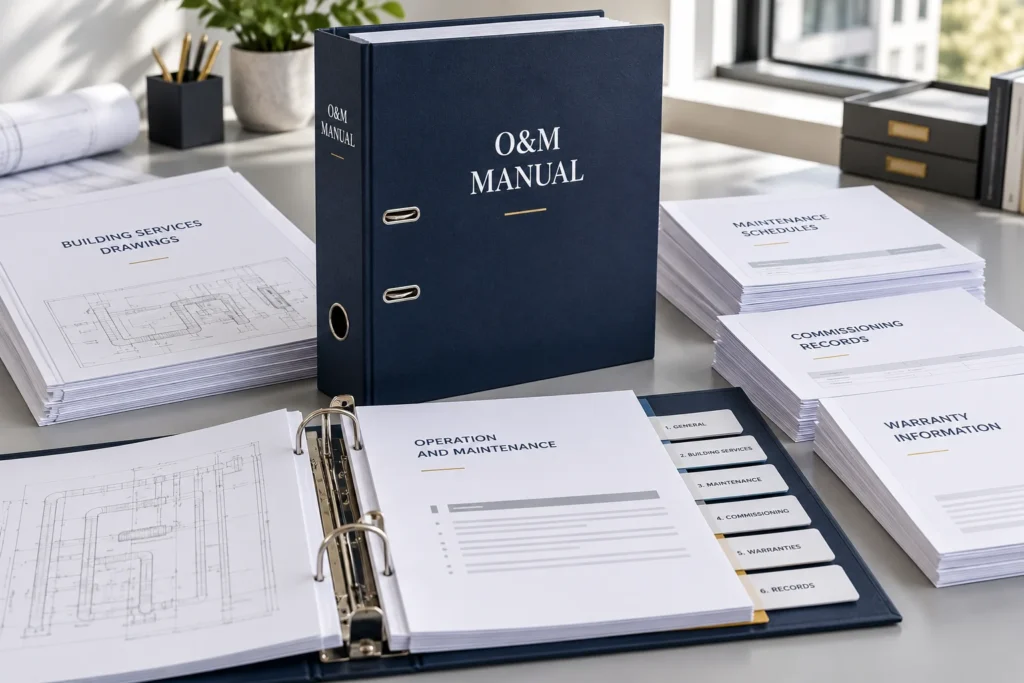
Illustration of a printed O&M manual with building-services drawings, maintenance schedules and commissioning records

Operation and Maintenance Manuals

Project-specific O&M manuals for installed building systems, including mechanical and electrical services, with operating instructions, maintenance guidance and supporting technical records.

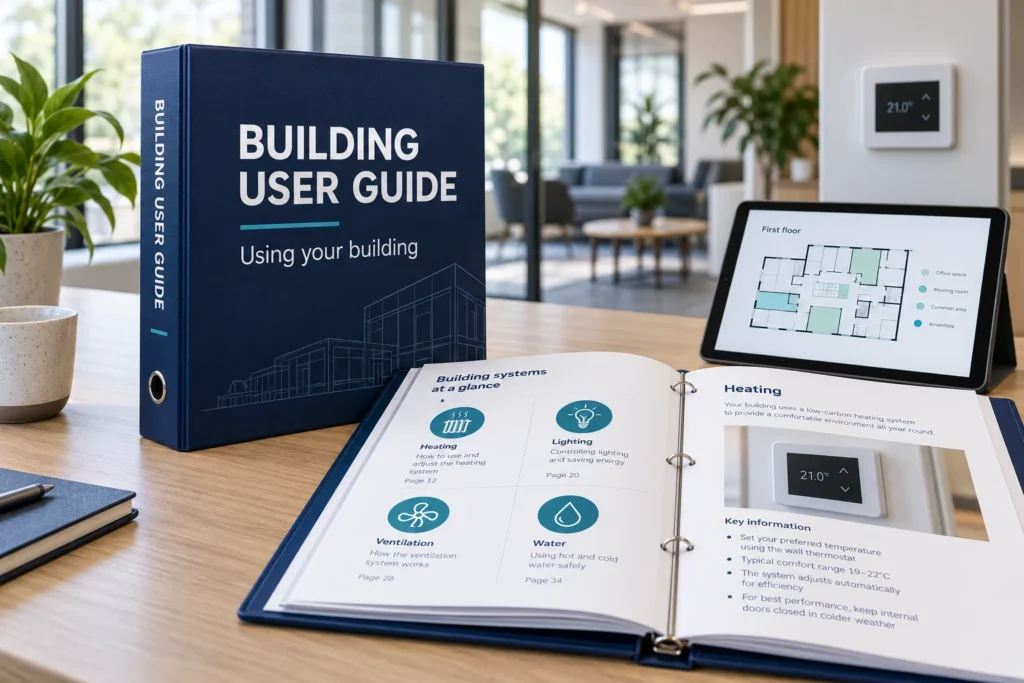
Illustration of a Building User Guide binder with building systems information and a floor plan

Building User Guides

Clear guidance for building occupants on heating, lighting, controls and everyday facilities, with relevant contacts and references for further support.

Illustration of a Home User Guide handover pack in a completed home

Home User Guides

Practical guides for UK residential handovers, helping residents understand their home systems, routine maintenance and aftercare contacts.

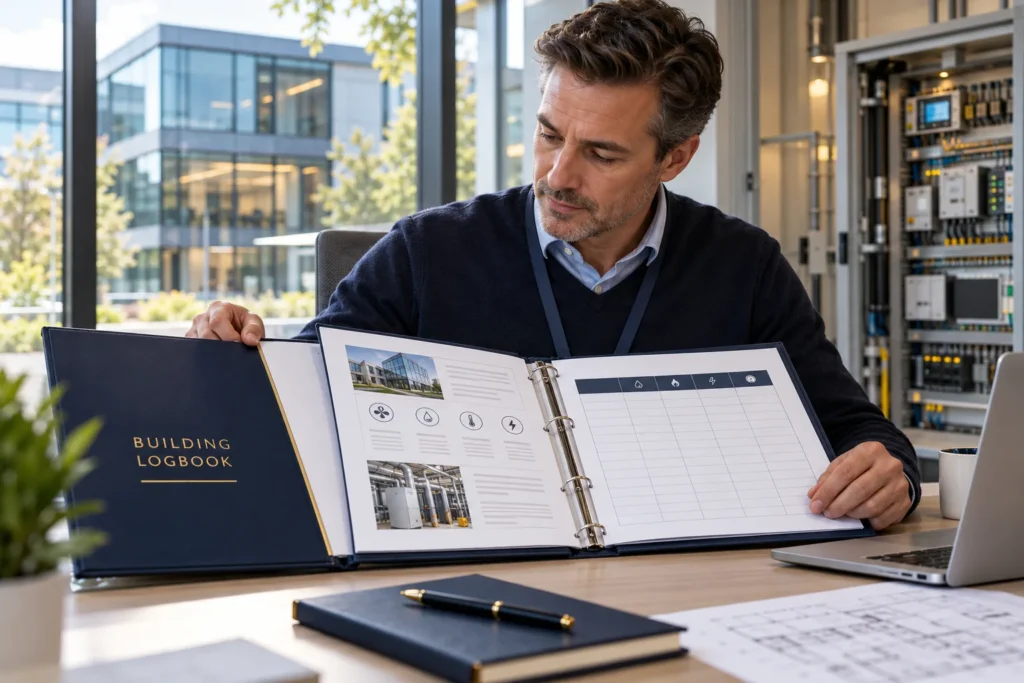
Illustration of a facilities manager reviewing a building logbook and energy record sections

Building Logbooks

A building-services overview with energy-record sections and key document references, helping facilities teams maintain useful operational information over time.

Illustration of an engineer checking an equipment identification tag against a tablet asset register

Asset Registers

Structured records of installed equipment, including available locations, manufacturer details, model numbers, serial numbers and maintenance references.
From Your Enquiry to an Agreed Scope

1. Tell Us About the Project

Share the building type, location, required documents and target handover date.

2. Share Your Requirements

Send the client specification and available records so we can review the proposed scope.

3. Agree the Next Steps

Confirm the quotation, responsibilities, review stages and delivery format before preparation begins.

Let’s Discuss Your Handover Requirements

Tell us what documentation you need and what information is available. We will review the requirements and provide a quotation for the agreed scope.