
A Clearer Welcome to Every New Home
Master Manuals prepares project-specific home user guides for UK residential handovers. We turn the information supplied by your project team into clear guidance that helps residents understand their home, use its controls and find the right support.
Prepared for UK housebuilders, developers, contractors and housing providers, around your residential handover requirements.
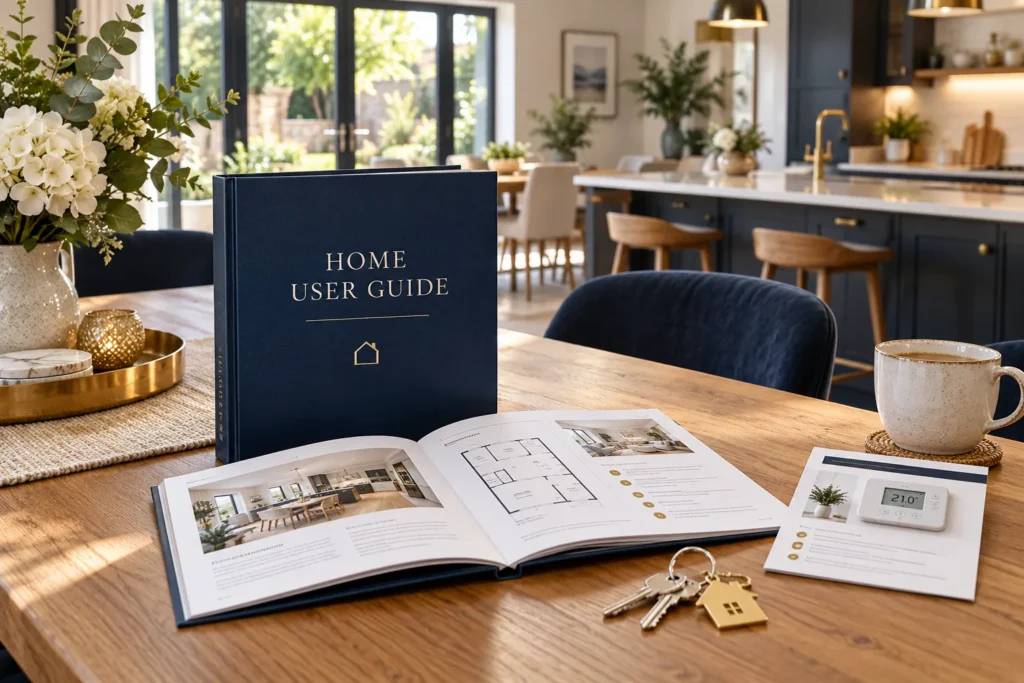
Practical Guidance After Move-in
A Home User Guide brings property information, everyday instructions and aftercare contacts into one accessible reference. It gives residents a clear place to start instead of a collection of disconnected technical documents.
Built Around Your Development
For individual houses, apartments or several dwelling types. Shared information can follow a consistent structure, while systems, layouts and contacts reflect the relevant property.
What Goes Into Your Home User Guide?
We agree the contents around the homes, installed systems and approved information supplied by your project team.
Living in the Home
- Welcome and property overview: the address, layout references and key features relevant to the resident.
- Heating and hot water: the installed system, everyday controls and references to the correct manufacturer guidance.
- Ventilation: the ventilation system and user controls, with operating and care information confirmed by the project team.
- Utilities and services: supplied information about meters, service locations and relevant isolation points.
- Electrical features and appliances: guidance for the fitted equipment included in the agreed scope.
Care, Contacts & Aftercare
- Safety information: approved information about installed alarms, relevant procedures and who to contact.
- Routine care: property finishes, fittings and maintenance information appropriate for residents, with specialist work clearly distinguished.
- Warranties and supporting records: an organised reference to the warranty documents and instructions supplied.
- Help and aftercare: approved defect-reporting routes, support contacts and management arrangements.
- Shared facilities: applicable access, waste, recycling and communal-area information for apartment developments.

Make Everyday Controls Easier to Understand
Heating, hot water and ventilation instructions should match the equipment residents actually have. Clear wording, suitable project illustrations and references to the correct manufacturer guidance help readers find what they need.
Your project team reviews the property-specific instructions, safety information and contacts before issue. Digital PDF or other required formats are confirmed as part of the agreed scope.
How It Fits Your Handover Package
A Home User Guide focuses on a resident’s home and the information needed after moving in. A Building User Guide can address wider building use, facilities and shared arrangements for its intended occupants.
An O&M manual holds more detailed operation and maintenance information for the people responsible for the systems and equipment. These documents can complement each other, with the resident guide directing readers to the appropriate supporting information.
If your project needs a wider handover package, see our Building Manuals service. We can review which documents are required and how they should work together.
What We Need From You
Send the project name, location, dwelling types and handover date, together with:
- Your specification, branding or required contents.
- Relevant layouts and installed-system information.
- Manufacturer instructions and warranty records.
- Approved aftercare contacts and procedures.
- Available project photos or an existing guide.
You can enquire while documents are still being gathered. Tell us what is ready and what is outstanding.
From Source Documents to Final Guide
- Agree the scope. We review the homes, intended readers, required contents, output format and handover programme.
- Organise the source information. Supplied documents are arranged around the resident’s needs, with missing or unclear details identified for follow-up.
- Prepare a readable draft. We assemble the guide with clear sections and references to the relevant supporting records.
- Review and issue. Your nominated reviewers check project-specific instructions, contacts and procedures. Agreed comments are incorporated before the final issue.
Accuracy depends on current source information and the project team’s review. Updates, additional dwelling types and revision responsibilities should be agreed as part of the scope.
A Few Useful Questions
Is a Home User Guide the same as an O&M manual?
No. A Home User Guide is written around the resident’s everyday needs. An O&M manual contains more detailed technical operating and maintenance information. The guide can refer readers to supporting manuals where appropriate.
Can you prepare guides for both houses and apartments?
The scope can be discussed for either. Apartment guides may need both dwelling-specific information and approved guidance on communal facilities, access and management arrangements.
How much does a Home User Guide cost?
The fee depends on the number of homes and document versions, the systems involved, source information, output requirements and review work. Send your project details for a quotation.
How long does preparation take?
Timing depends on the agreed scope, receipt of the required information and reviewer availability. Include your handover date with the enquiry so a realistic programme can be discussed.
Planning a Residential Handover?
Tell us about your homes, the guide you need and your handover date. We will review the scope and provide a project-specific quotation.
Explore our Home User Guide article for an introduction to homeowner documentation.