
Clear Building Manuals. Organised Project Handover.
Master Manuals brings your building information together into a practical, structured handover package.
We prepare and organise O&M manuals, Health & Safety File records, asset registers and supporting documentation around your project scope and client requirements.
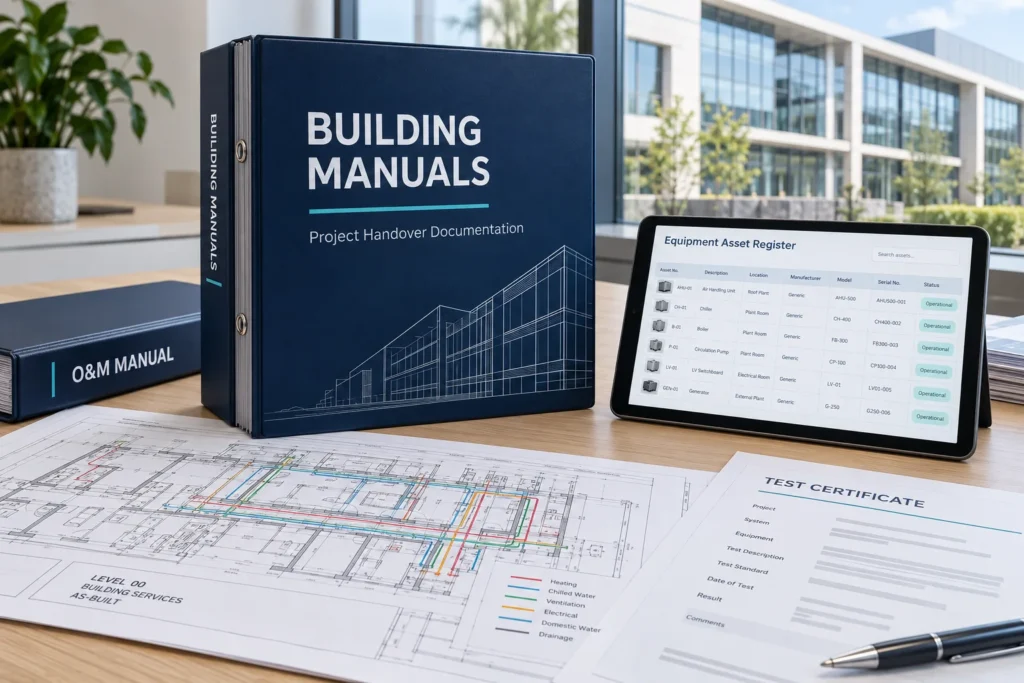
What Can Your Building Manuals Include?
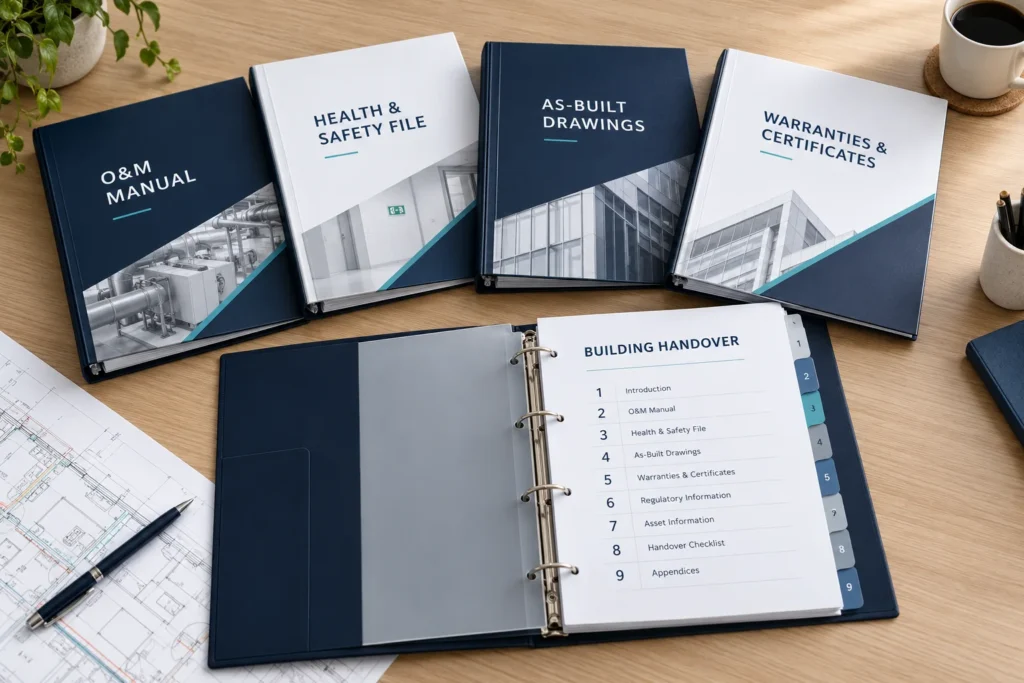
The contents are agreed around the building, installed systems, contract requirements and records available. Your package may include:
Operating instructions, maintenance schedules and technical information for installed systems and equipment.
Health & Safety File
Relevant health and safety information collated from the project team for the agreed handover requirements.
Structured equipment records with identifying details, locations and maintenance references, where supplied.
As-Built Drawings
Available drawings and schedules showing the completed building and its installed services.
Certificates & Warranties
Supplied test and commissioning records, certificates, guarantees and warranty information.
A building-services overview and key references, with sections for ongoing operational records.
For occupant guidance, a separate Building User Guide can also be discussed. We agree the documentation and review responsibilities before preparation.
Help Your Team Find the Right Information
A Clearer Handover
Present the agreed project documents in a consistent structure for the receiving team.
Easier Access to Records
Keep equipment information, drawings and supporting documents organised and easier to locate.
Useful After Completion
Give owners and facilities teams a practical reference for ongoing operation and maintenance.
From Project Records to Handover Package
We agree the scope, format and programme, then organise the information supplied by your contractors and specialists.
1. Agree the Requirements
Confirm the required contents, client template, issue format and target handover date.
2. Organise the Records
Collate the available drawings, equipment information and supporting documents. Identify gaps for follow-up.
3. Prepare for Review
Arrange the documentation into the agreed structure for your nominated reviewers to check.
4. Finalise the Issue
Incorporate agreed comments and prepare the handover package in the confirmed format.
Ready to enquire? Send your project name, location, required documents, handover date and a summary of the records available. Include a client specification or template if you have one.
Frequently Asked Questions
How is a building handover package different from an O&M manual?
An O&M manual focuses on operating and maintaining installed systems and equipment. A wider building handover package may also include a Health & Safety File, asset register, drawings and other agreed project records.
Can we enquire before all documents are available?
Yes. Send your requirements and tell us which records are available and which remain outstanding. We can discuss the preparation scope and review stages. Missing technical information must come from the relevant project team or specialist.
How much do building manuals cost?
The quotation depends on the building, documentation scope, condition of the supplied records, required format and review work. Send your project details so we can assess the requirements.
How long does preparation take?
The programme depends on the agreed scope, availability of records and review process. Share your handover date when enquiring so preparation and final issue can be planned around the project.
Discuss Your Building Manuals
Tell us about your project and the documents you need. We will review the scope and provide a quotation.