
An Operations and Maintenance (O&M) manual is an essential part of building handover documentation. It provides the information that building owners, facilities managers and maintenance teams need to operate, maintain and manage a completed building safely and efficiently.
But what should an O&M manual include? The answer depends on the building, its installed systems, the client’s requirements and the project specification. A well-prepared manual should do more than collect documents in one folder. It should explain what each system does, how it should be operated, what maintenance it requires and where supporting records can be found.
This guide explains the main sections of an O&M manual for a UK construction project, why each section matters and how to prepare documentation that is useful after handover.
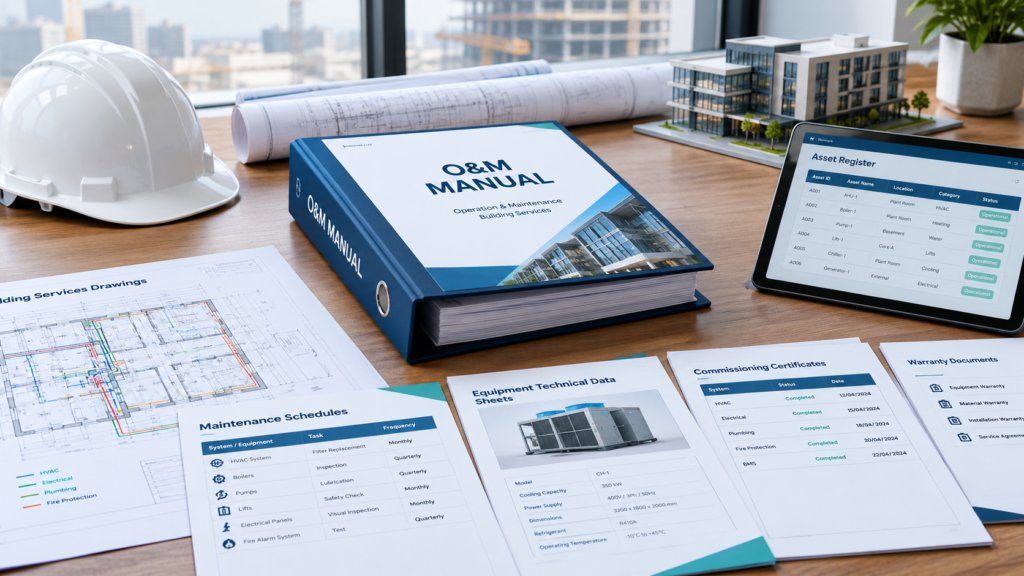
What Is an O&M Manual?
An Operations and Maintenance manual is a structured collection of information about a building, its equipment and its installed services. It helps the people responsible for the building understand how systems operate and how they should be maintained.
Depending on the project, an O&M manual may cover heating, ventilation, air conditioning (HVAC), electrical installations, plumbing, fire protection, lifts, building controls and other equipment.
The manual may also include as-built drawings, commissioning records, equipment schedules, warranties, maintenance instructions and relevant health and safety information.
The purpose is straightforward: to give the client and future maintenance teams reliable information they can use throughout the building’s operational life.
What Should an O&M Manual Include?
The following sections are commonly required or useful. The final contents should always be checked against the contract, employer’s requirements, relevant regulations and the specific systems installed.
1. Project Information and Building Details
Start with the basic information needed to identify the project and its documentation.
This may include:
- Project name and address
- Client and principal contractor details
- Relevant designers, consultants and specialist subcontractors
- Building description and areas covered by the manual
- Handover date and document issue or revision details
- Contents page and document register
Why it matters: Clear project information helps users identify the correct manual, understand its scope and locate the people or organisations responsible for particular systems.
2. Operating Instructions
Operating instructions explain how installed equipment and building systems should be used.
Depending on the project, these may cover heating and cooling systems, ventilation equipment, lighting controls, electrical systems, hot water systems, lifts and building management systems.
Instructions should be clear and appropriate for the intended user. Where necessary, they should explain normal operating procedures, control settings, start-up and shutdown processes, and any restrictions that users must understand.
Why it matters: Without suitable operating instructions, building users may operate systems incorrectly, experience avoidable faults or needlessly contact maintenance contractors for routine questions.
3. Planned Maintenance Schedules
A maintenance schedule identifies the inspections, servicing and routine tasks needed to keep equipment in suitable working condition.
It may include:
- Equipment or system name
- Recommended maintenance activity
- Manufacturer’s recommended interval
- Responsible person or maintenance provider, where specified
- Relevant safety precautions
- References to detailed maintenance instructions
Maintenance intervals should be based on manufacturer information, applicable requirements and the building’s maintenance arrangements rather than guessed.
Why it matters: A clear schedule helps facilities teams plan maintenance, organise contractor visits and keep records of completed work. It can also help identify overdue maintenance before problems become more serious.
4. Equipment Details and Manufacturer Information
The manual should identify the equipment installed and provide the information needed to find its technical documentation.
Relevant details may include:
- Manufacturer and equipment model
- Product reference or serial number, where available
- Equipment location
- Technical data and operating limits
- Manufacturer’s installation and maintenance instructions
- Relevant supplier or technical support information
Where a building contains multiple similar units, identifying each unit and its location makes the manual more useful.
Why it matters: Accurate equipment information helps maintenance teams identify the correct replacement parts, follow the appropriate instructions and obtain support from the relevant manufacturer or supplier.
5. As-Built Drawings
As-built drawings record the installation as completed, reflecting approved changes made during construction where those changes are required to be recorded.
Depending on the project, drawings may cover architectural layouts, mechanical services, electrical installations, plumbing, drainage, fire protection and other building systems.
Drawings should be clearly named, appropriately numbered and coordinated with the project’s document-control requirements.
Why it matters: Maintenance teams need to understand what was actually installed, not simply what appeared on the original design. Accurate drawings can help locate equipment, trace services and plan future maintenance or alterations.
6. Testing and Commissioning Certificates
Testing and commissioning documentation records relevant checks and results for installed systems.
Depending on the project, the manual may include applicable electrical test records, commissioning results, ventilation or heating system records, water-system test documentation, and other certificates or reports required by the specification.
Only records relevant to the installed systems and project requirements should be included.
Why it matters: These records provide evidence of the checks performed and help future maintenance teams understand the system’s documented condition at handover. They can also support future inspections, fault-finding and compliance activities.
7. Warranties and Guarantees
Warranty documentation should identify the relevant product or system and explain the applicable cover.
Information may include:
- Equipment or product covered
- Manufacturer or supplier
- Start date and duration, where confirmed
- Conditions or exclusions
- Requirements for servicing or registration
- Contact details and claim procedures
Warranty information should be checked for completeness, and any registration or handover requirements should be addressed where applicable.
Why it matters: Building owners need to know what protection may be available if equipment develops a fault. They also need to understand any conditions that could affect warranty cover.
8. Health and Safety Information
The manual should include relevant health and safety information for operating, inspecting and maintaining the building and its systems.
Depending on the project, this may include equipment-specific hazards, safe isolation information, access restrictions, emergency procedures and references to relevant safety documents.
A Health and Safety File is a distinct document required under the applicable Construction (Design and Management) Regulations where those requirements apply. It should not be treated as automatically interchangeable with the O&M manual, even when both are delivered as part of the wider handover package.
For official UK construction guidance, consult the Health and Safety Executive (HSE), including its information on the Construction (Design and Management) Regulations 2015.
Why it matters: Suitable safety information helps those responsible for operating and maintaining the building understand relevant risks and identify the information they need before carrying out work.
9. Asset Register
An asset register lists important building assets and records the information needed to identify and manage them.
Depending on the project, entries may include:
- Asset name and reference
- Equipment type and location
- Manufacturer and model
- Serial number, where available
- Relevant maintenance requirements
- Links or references to supporting documentation
The level of detail should reflect the client’s asset-management requirements.
Why it matters: A well-organised asset register makes it easier to identify equipment, plan maintenance, track assets and connect equipment records with the relevant drawings and manuals.
10. Building Management System (BMS) Information
Where a building has a Building Management System, the handover documentation may include relevant user instructions, system descriptions, control schedules and available information about configured functions.
Access details should be transferred securely through the agreed handover process rather than placed in an openly distributed document without appropriate protection.
Why it matters: Facilities teams need to understand how building controls operate and how to access the information required for routine operation. Appropriate documentation can also support troubleshooting and future system changes.
11. Spare Parts and Consumables
Some projects require information about recommended spare parts, consumables and replacement components.
This may include part references, supplier details, filter types, lamps, belts or other components relevant to the installed equipment.
Only information supported by the manufacturer, supplier or project documentation should be included.
Why it matters: Knowing the correct part reference and supplier can reduce delays when equipment needs servicing or a component needs replacing.
12. Fault-Finding and Emergency Procedures
Where provided or required, the manual should explain common operational issues, relevant warning indicators and the appropriate response.
It may also identify emergency contacts, system shutdown procedures and the circumstances in which a specialist or emergency service should be contacted.
These instructions must remain consistent with the manufacturer’s guidance and the building’s approved safety procedures. Users should not be encouraged to carry out work for which they are not competent or authorised.
Why it matters: Clear information helps building teams respond appropriately to faults and emergencies, while reducing confusion about when specialist assistance is needed.
13. Document Register and Digital File Organisation
A document register provides an organised record of the information included in the handover package.
It may list document titles, reference numbers, revisions, dates, related systems and file locations. Digital manuals should use clear folder structures and consistent file names, following the client’s requirements.
Where multiple documents are supplied, the register should make it easy to identify missing information, duplicate files or superseded revisions.
Why it matters: A well-organised manual is easier to use and maintain. Good document control also helps the building team identify the correct information when the building changes or additional records are issued.
O&M Manual Checklist for Building Handover
Before issuing an O&M manual, use this checklist to review the main areas of documentation.
- Project and building information is included.
- Operating instructions are provided for relevant systems.
- Planned maintenance information is included.
- Installed equipment is identified accurately.
- Required as-built drawings are included.
- Relevant testing and commissioning records are provided.
- Warranty and guarantee information is organised.
- Applicable health and safety information is addressed.
- Asset register information meets the client’s requirements.
- BMS information is included where relevant.
- Spare parts and fault-finding information is included where required.
- The document register and file structure are clear.
- Revisions and outstanding information have been reviewed.
- The handover package has been checked against the project specification.
This checklist is a practical starting point, not a universal list of statutory requirements. The final handover requirements must be confirmed for the specific project.
How to Prepare an O&M Manual for a UK Construction Project
Preparing a useful O&M manual requires coordination throughout the project. Leaving all document collection until the final days before handover can lead to missing certificates, outdated drawings and incomplete equipment information.
A structured process can help.
Step 1: Confirm the Project Requirements
Review the contract, employer’s requirements, specification and agreed handover procedures. Establish which documents are required, who is responsible for supplying them and the required format.
Step 2: Collect Information from Suppliers and Subcontractors
Request equipment data, operating instructions, maintenance recommendations, warranties, commissioning records and other relevant information from the organisations responsible for the installed systems.
Check that the information relates to the equipment actually installed.
Step 3: Check Drawings and Technical Records
Confirm that the required drawings and records reflect the completed installation and the latest approved revisions. Identify missing or conflicting information for resolution before handover.
Step 4: Organise Documents by System and Purpose
Use clear headings, consistent file names and a logical contents structure. A reader should be able to find the operating instructions, maintenance requirements or certificate for a particular system without searching through unrelated files.
Step 5: Review Completeness and Accuracy
Check documents against the agreed requirements. Confirm that equipment references, drawing revisions and warranty information are consistent where relevant. Record outstanding items rather than presenting incomplete information as final.
Step 6: Issue the Manual in the Agreed Format
Prepare the final package in the format requested by the client, whether digital, hard copy or both. Confirm that files open correctly, links work and the final document register matches the material being issued.
Common O&M Manual Mistakes to Avoid
Even when a handover package contains many documents, it may not be useful if the information is poorly organised or inaccurate.
Common problems include:
- Missing documents: required certificates, drawings or equipment instructions have not been collected.
- Outdated drawings: the package contains design drawings that do not reflect the completed installation.
- Generic equipment information: documents do not clearly identify the equipment installed on the project.
- Unclear maintenance requirements: maintenance information is difficult to find or does not reflect the relevant manufacturer guidance.
- Poor file organisation: users cannot quickly locate a document or distinguish between revisions.
- Incomplete quality checks: inconsistencies and outstanding items remain unresolved at issue.
- Confusion between document types: the O&M manual, asset register and Health and Safety File are treated as identical even though they serve different purposes.
A structured review process can help identify these issues before the documentation is handed over.
Why Professional O&M Manual Compilation Can Help
Preparing an O&M manual often involves collecting and checking information from multiple contractors, suppliers, manufacturers and project teams. The challenge is not simply gathering files; it is making sure the information is relevant, organised and suitable for the people who will use it.
Professional support can help coordinate documentation, organise technical information, review the completeness of the package and prepare a clearer handover deliverable.
The required scope will depend on the project and the client’s expectations. Where a project needs support with building handover documentation, you can learn more about professional building manual services. For help preparing the O&M documentation for your project, see our O&M manual preparation service.
BSRIA also provides building-services information and technical resources that may be useful when identifying relevant industry guidance. Always confirm the specific requirements that apply to your project rather than relying on a general resource alone.
Frequently Asked Questions
What should an O&M manual include?
An O&M manual commonly includes operating instructions, maintenance schedules, equipment details, as-built drawings, relevant testing and commissioning records, warranties and other project-specific handover information. The exact contents depend on the building, installed systems and agreed requirements.
Who is responsible for preparing an O&M manual?
Responsibility depends on the contract and project arrangements. Contractors, specialist subcontractors, suppliers and consultants may provide different parts of the documentation, while an appointed team or specialist may coordinate and compile the final package.
Is an O&M manual the same as a Health and Safety File?
No. They serve different purposes. An O&M manual focuses on operating and maintaining the building and its systems. A Health and Safety File contains relevant health and safety information for future construction work, where required under the applicable CDM Regulations. Some information may be coordinated across the handover package, but the documents should not automatically be treated as interchangeable.
Are as-built drawings required in an O&M manual?
As-built drawings are commonly included where required by the project specification or handover requirements. They help users understand the completed installation and locate building systems. The required drawings and level of detail should be confirmed for each project.
Can an O&M manual be supplied digitally?
Yes, where the client’s requirements allow it. Digital delivery can make documents easier to search, distribute and update. Files should be clearly organised, accessible to the intended users and issued in the agreed format.
When should an O&M manual be prepared?
It is best to collect and review documentation throughout the project rather than waiting until completion. Early coordination gives project teams more time to resolve missing information and prepare an organised package for handover.
Conclusion
A good O&M manual gives building owners and facilities teams the information they need to operate and maintain a completed building. It should combine relevant instructions, equipment information, maintenance requirements, drawings, certificates, warranties and other project-specific records in a clear and usable structure.
The key is to focus on accuracy, completeness and usability—not simply the number of documents included. By confirming the requirements early, coordinating information from suppliers and subcontractors, and checking the final package carefully, project teams can make building handover documentation more useful for the people responsible for the building after completion.
For each project, confirm the final contents against the contract, specification, manufacturer information and applicable legal requirements.