
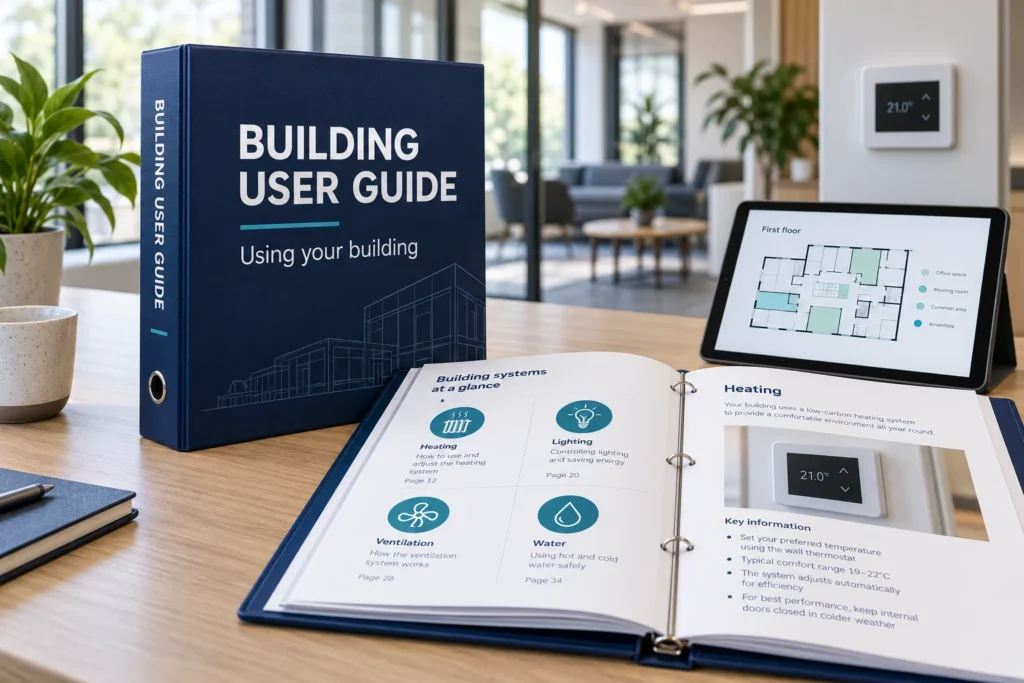
Building User Guide Writing Services for UK Projects
Master Manuals prepares building user guides that help occupants and building teams understand how to use their building. We bring together the relevant project information into clear, practical guidance for everyday use and handover.
From heating and lighting controls to shared facilities and reporting a fault, the guide should explain what users need to know without making them search through detailed technical manuals. Its contents are agreed around the building, the intended readers and your handover requirements.

What Is a Building User Guide?
A building user guide is a practical reference explaining the features, facilities and controls that people use in a building. It helps readers find relevant information about their surroundings, understand everyday operation and know where to get further help.
The level of detail depends on the audience. Occupants may need straightforward instructions for local controls and shared facilities, while building management may need additional guidance and references to supporting documents.
What Can Your Guide Include?
We agree the contents around your project. Depending on the building and the information supplied, sections can cover:
- Building overview: the purpose, layout and main facilities relevant to users.
- Heating, cooling and ventilation: guidance on the controls available to occupants and their intended use.
- Lighting: switches, local controls and relevant automatic features.
- Water and sanitary facilities: practical information about installed facilities and efficient use.
- Access and shared spaces: approved guidance for entrances, common areas and relevant amenities.
- Energy and water use: explanations of the building’s features and practical steps for using them as intended.
- Waste and recycling: the arrangements and collection points confirmed by the building team.
- Help, faults and emergencies: approved contact routes and references to the building’s agreed procedures.
Photographs, diagrams or marked-up plans can be considered where suitable project material is available and included in the agreed scope. Instructions should reflect the actual building and installed controls.
Who Is the Guide For?
The intended readers may include occupants, tenants, building managers and facilities teams. We work with the commissioning project team to establish who will use the guide and which information they need.
For a new building, the guide can support the transition into occupation. For a refurbishment, it can explain the systems and facilities affected by the work, alongside relevant existing information.
Building User Guide or O&M Manual?
A building user guide focuses on understanding and using the building. An O&M manual provides more detailed operating and maintenance information, including equipment records and supporting technical documents.
The documents can complement each other, with the user guide directing readers to the appropriate technical reference when necessary. They should be planned around the project’s required handover package.
Explore our O&M manual writing services or building manuals and handover documentation services if you need a wider package.
What Information Do We Need From You?
To review your requirements, send the project name, location, building type, intended audience and required handover date. Useful supporting information may include:
- The client specification, required contents or document template.
- Relevant layout drawings and building-services information.
- Manufacturer guidance for the controls and systems users will operate.
- Information about shared facilities, access, waste and recycling arrangements.
- Approved building-management contacts and procedures.
- Available photographs, diagrams and comments on existing documentation.
You can enquire before every document is ready. Tell us what is available and what is outstanding so the scope and preparation programme can be discussed.
How We Prepare Your Guide
1. Review the Requirements
We review the building, intended readers, available information and required handover deliverable with your project team.
2. Organise the Information
We develop a structure around the building’s features and the questions its users are likely to have. Missing information is identified for follow-up.
3. Prepare the Draft
The supplied technical and management information is arranged into clear guidance, with suitable illustrations or references where agreed.
4. Review and Issue
Your nominated reviewers check project-specific instructions, controls, contacts and procedures. The issue format, comments process and revision scope are agreed before finalisation.
Frequently Asked Questions
Is the guide tailored to our building?
Yes. The guide is prepared around the agreed project scope and the information supplied. Instructions should match the installed systems and the arrangements confirmed by the responsible project or building team.
What if our project has BREEAM or client-specific requirements?
Send the relevant scheme version, assessor requirements and client specification with your enquiry so the required scope can be reviewed before work is agreed. Preparing a guide does not itself guarantee an assessment outcome.
How much does a building user guide cost?
The fee depends on the building’s size and complexity, the information available, the required content and the agreed review work. Send your project details for a quotation.
How long does preparation take?
Timing depends on the agreed scope, receipt of the necessary information and the review process. Tell us your intended handover date when enquiring so a realistic programme can be discussed.
Can an existing guide be updated?
An existing guide can be reviewed where current information about the building and proposed changes is available. The sections to update and the required review should be agreed first.
Discuss Your Building User Guide
Tell us about your building, who will use the guide and when it is required. Include any client requirements and a summary of the documents you already have, and we will review the support you need.
You can also view Our Work for examples of projects listed on our website.